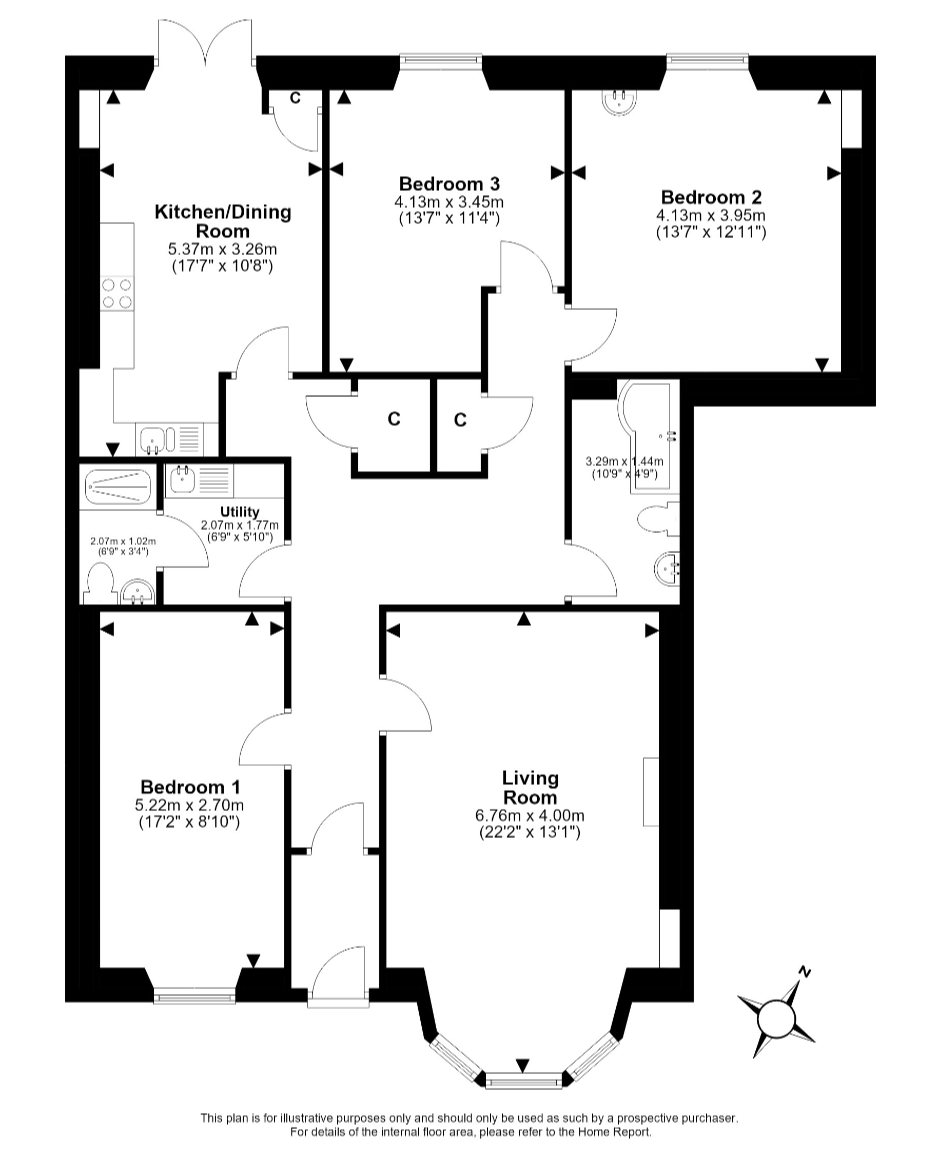
FLOOR PLANS
Floor plans make it easy for buyers to see a property’s layout at a glance.
Our floor plans provide a scaled, two-dimensional overhead view that can help viewers understand the layout of a property, and how it may work for them as a home.